Save
Ask
Tour
Hide
Share
$1,100,000
1 Day On Site

2516 Monterey Avenue S
Saint Louis Park, MN 55416

Single Family Residence|Coming Soon
4
Beds
4
Total Baths
1
Full Bath
3
Partial Baths
3,975
SqFt
$277
/SqFt
1960
Built
Subdivision:
Cedarwood 2nd Add
County:
Hennepin
Listing courtesy of Coldwell Banker Realty - Lakes

Due to the health concerns created by Coronavirus we are offering personal 1-1 online video walkthough tours where possible.
Upcoming Open Houses
Due to COVID-19, we recommend you verify Open Houses before attending.
Sun, Aug 2, 11:00 AM - 12:30 PM
2516 Monterey Avenue S2516 Monterey Avenue S2516 Monterey Avenue S2516 Monterey Avenue S
Save
Ask
Tour
Hide
Share

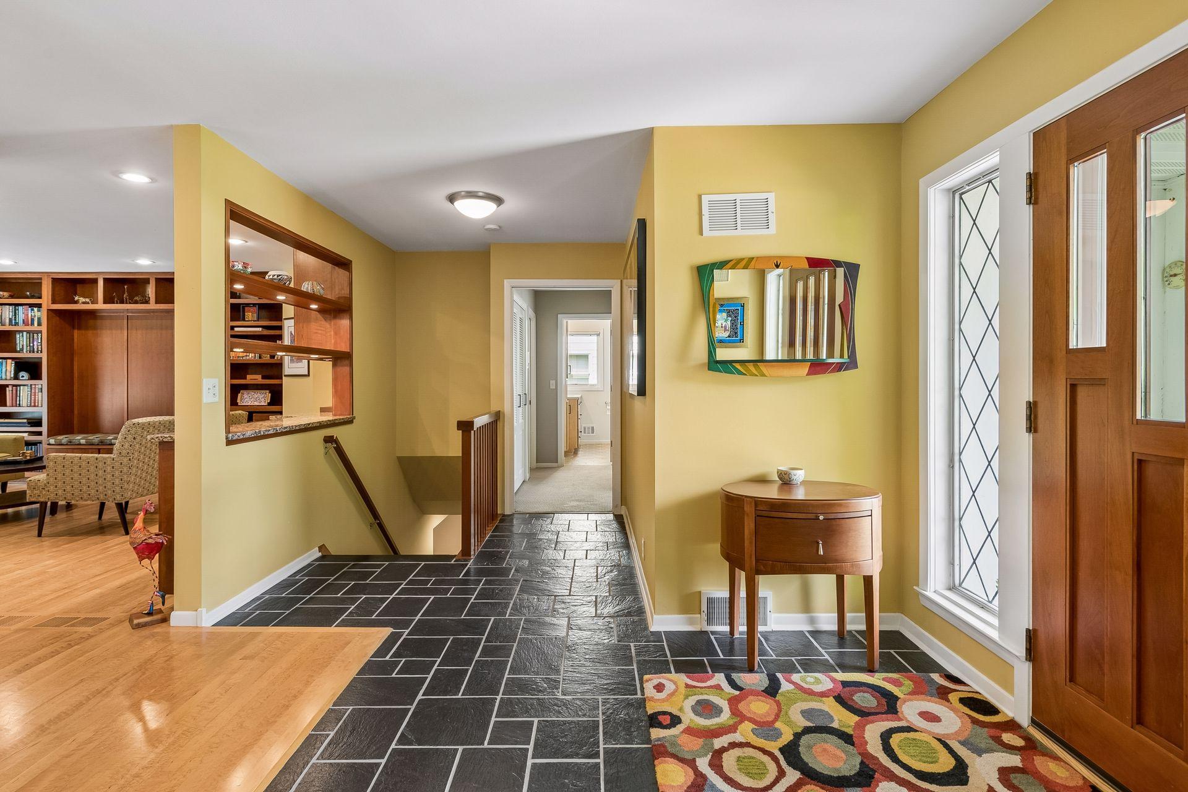
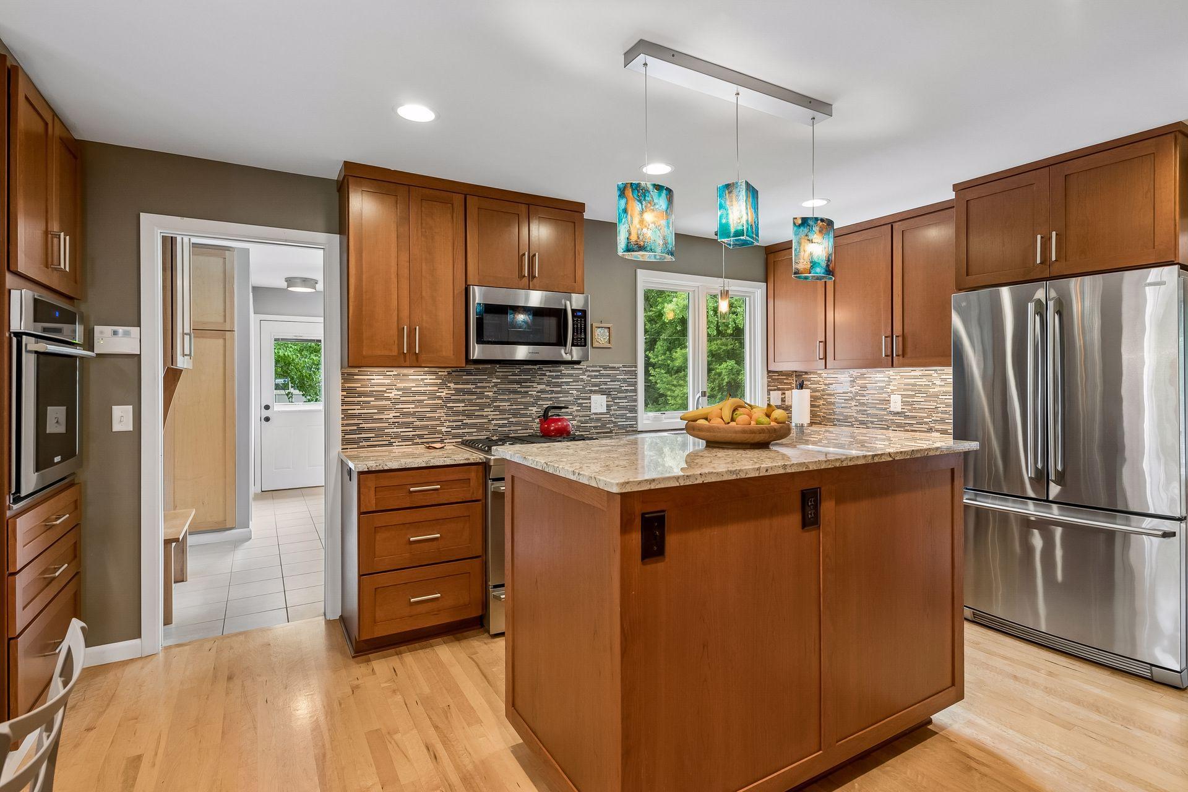
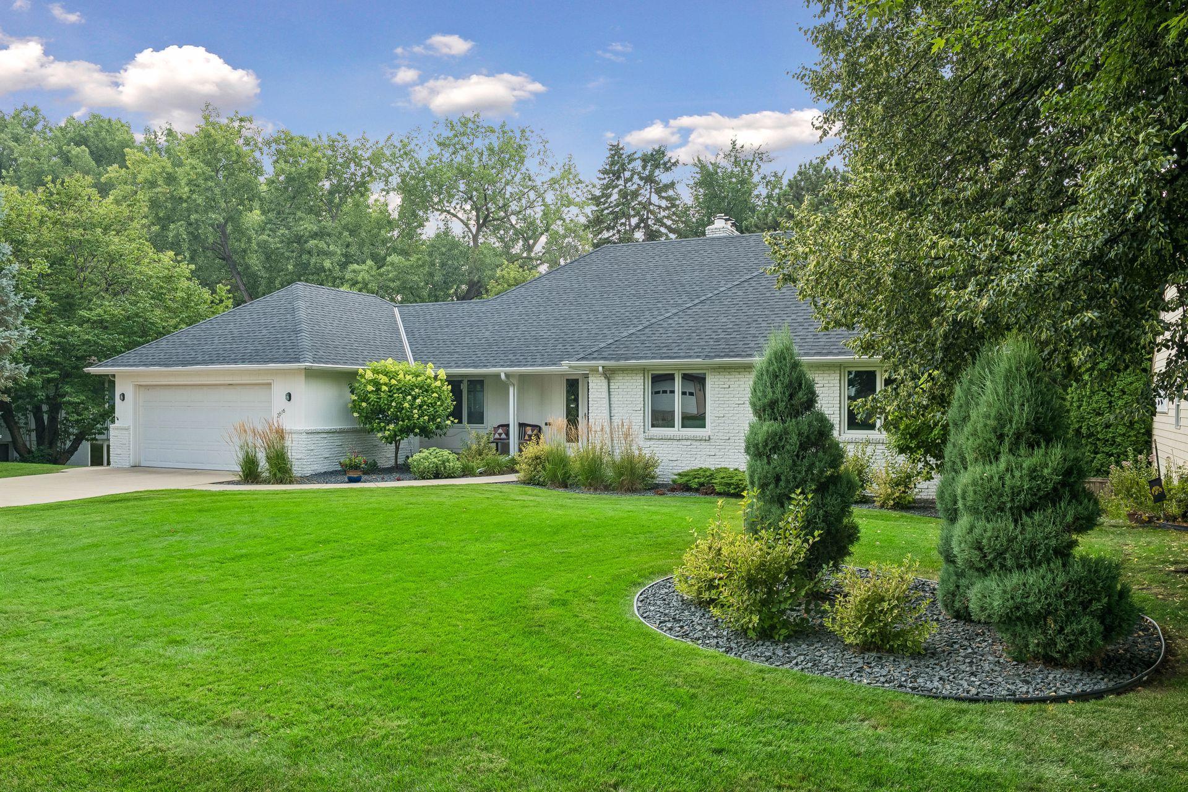
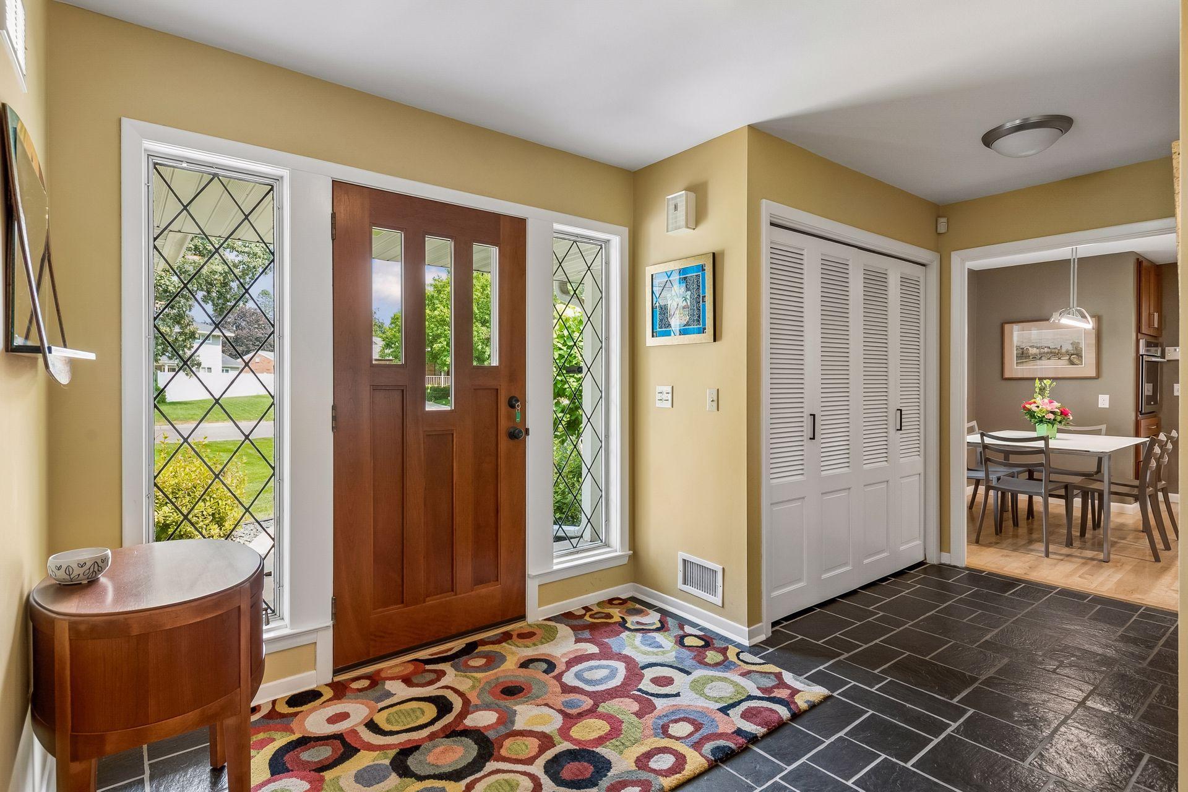
Nestled against Twin Lakes Park, this walkout rambler combines generous living spaces with an unbeatable location. Within walking distance of parks, trails, and schools, and just minutes from the city lakes, The Shops at West End, restaurants, and downtown MPLS. Offering the perfect balance of nature and urban convenience! Features an open floor plan with large picture windows overlooking the private, wooded backyard. The eat-in kitchen offers abundant cabinetry, granite countertops, a center island, and stainless steel appliances. A double-sided wood-burning fireplace creates a warm focal point between the inviting gathering room and cozy den with custom cherry built-ins. The main level offers three bedrooms, anchored by a spacious primary suite with a remodeled ensuite bath. You'll also find a beautifully updated full bath, a formal dining room, and a convenient mudroom/laundry room, where the vibrant red washer and dryer add a fun pop of personality. Birdseye maple flooring adds warmth and character throughout much of the main level. The finished walkout lower level offers 2 additional legal bedrooms, a large rec. room, office area, ¾ bath, and plenty of storage, ideal for guests, multigenerational living, or working from home. An attached two-car garage, irrigation system, and front porch curb appeal complete this exceptional home.

Save
Ask
Tour
Hide
Share
Listing Snapshot
Price 
$1,100,000
Days On Site 
1 Day
Bedrooms 
4
Inside Area (SqFt) 
3,975 sqft
Total Baths 
4
Full Baths 
1
Partial Baths 
3
Lot Size 
0.26 Acres
Year Built 
1960
MLS® Number 
7101815
Status 
Coming Soon
Property Tax 
$12,888
HOA/Condo/Coop Fees 
N/A
Sq Ft Source 
N/A
Friends & Family
Recent Activity
3 hours agoListing updated with changes from the MLS®
yesterdayListing first seen on site
General Features
Acres 
0.26
Attached Garage 
Yes
Foundation 
Block
Garage 
Yes
Garage Spaces 
2
Land Lease 
No
Levels 
One
Number Of Stories 
1
Parking 
ConcreteAttached
Property Sub Type 
Single Family Residence
Security 
Security System
Sewer 
Public Sewer
SqFt Above 
2226
SqFt Below 
1749
SqFt Total 
4418
Water Source 
Public
Zoning 
Residential-Single Family
Interior Features
Appliances 
OvenDishwasherDisposalDryerFreezerGas Water HeaterMicrowaveRangeRefrigeratorStainless Steel Appliance(s)Water Softener Owned
Basement 
FinishedFullStorage Space
Cooling 
Ceiling Fan(s)Central Air
Fireplace 
Yes
Fireplace Features 
Family RoomLiving RoomWood BurningRecreation RoomDouble Sided
Fireplaces 
2
Flooring 
Hardwood
Heating 
Natural GasForced Air
Interior 
Eat-in KitchenKitchen Island
Laundry Features 
Gas Dryer HookupLaundry RoomMain LevelWasher Hookup
Bedroom 
Dimensions - 11 x 14Level - Main
Bedroom 2 
Dimensions - 12 x 10Level - Main
Bedroom 3 
Dimensions - 12 x 15Level - Main
Bedroom 4 
Dimensions - 14 x 09Level - Lower
Bedroom 5 
Dimensions - 12 x 12Level - Lower
Dining Room 
Dimensions - 13 x 11Level - Main
Family Room 
Dimensions - 14 x 23Level - Main
Informal Dining Room 
Dimensions - 13 x 08Level - Main
Kitchen 
Dimensions - 13 x 12Level - Main
Laundry 
Dimensions - 14 x 10Level - Main
Living Room 
Dimensions - 15 x 20Level - Main
Recreation Room 
Dimensions - 25 x 31Level - Lower
Storage 
Dimensions - 14 x 10Level - Lower
Utility Room 
Dimensions - 14 x 20Level - Lower
Walk-In Closet 
Dimensions - 08 x 10Level - Basement
Save
Ask
Tour
Hide
Share
Exterior Features
Fencing 
None
Lot Features 
Near Public Transit
Patio And Porch 
PorchFront Porch
Pool Features 
None
Road Frontage 
City Street
Roof 
Asphalt
Community Features
Roads 
Paved
School District 
283 - St. Louis Park
Township 
Saint Louis Park
Schools
School District
283 - St. Louis Park
Elementary School
Unknown
Middle School
Unknown
High School
Unknown
Listing courtesy of Coldwell Banker Realty - Lakes


Listing information is provided by Participants of the Northstar MLS. IDX information is provided exclusively for personal, non-commercial use, and may not be used for any purpose other than to identify prospective properties consumers may be interested in purchasing. Information is deemed reliable but not guaranteed. Copyright 2026, Northstar MLS.
Last checked: 2026-08-01 09:51 PM UTC

Neighborhood & Commute
Source: Walkscore
Save
Ask
Tour
Hide
Share